


Any development not specified in item 2 or 3

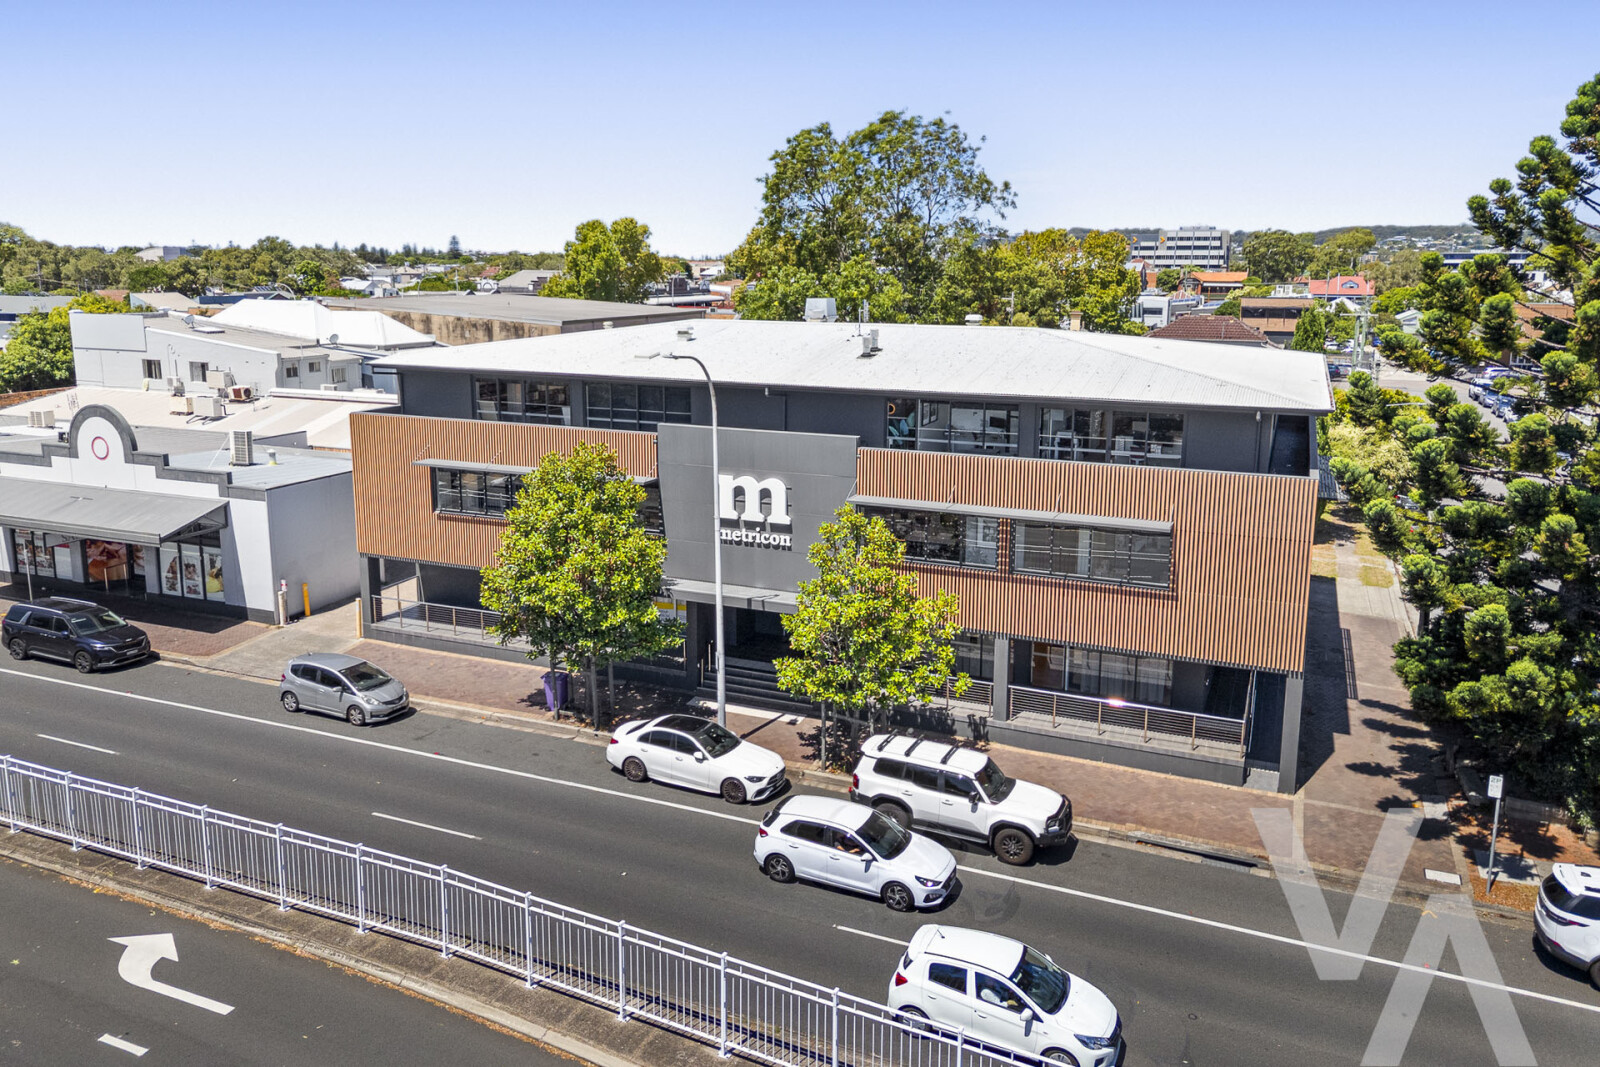
27 Donald Street, Hamilton
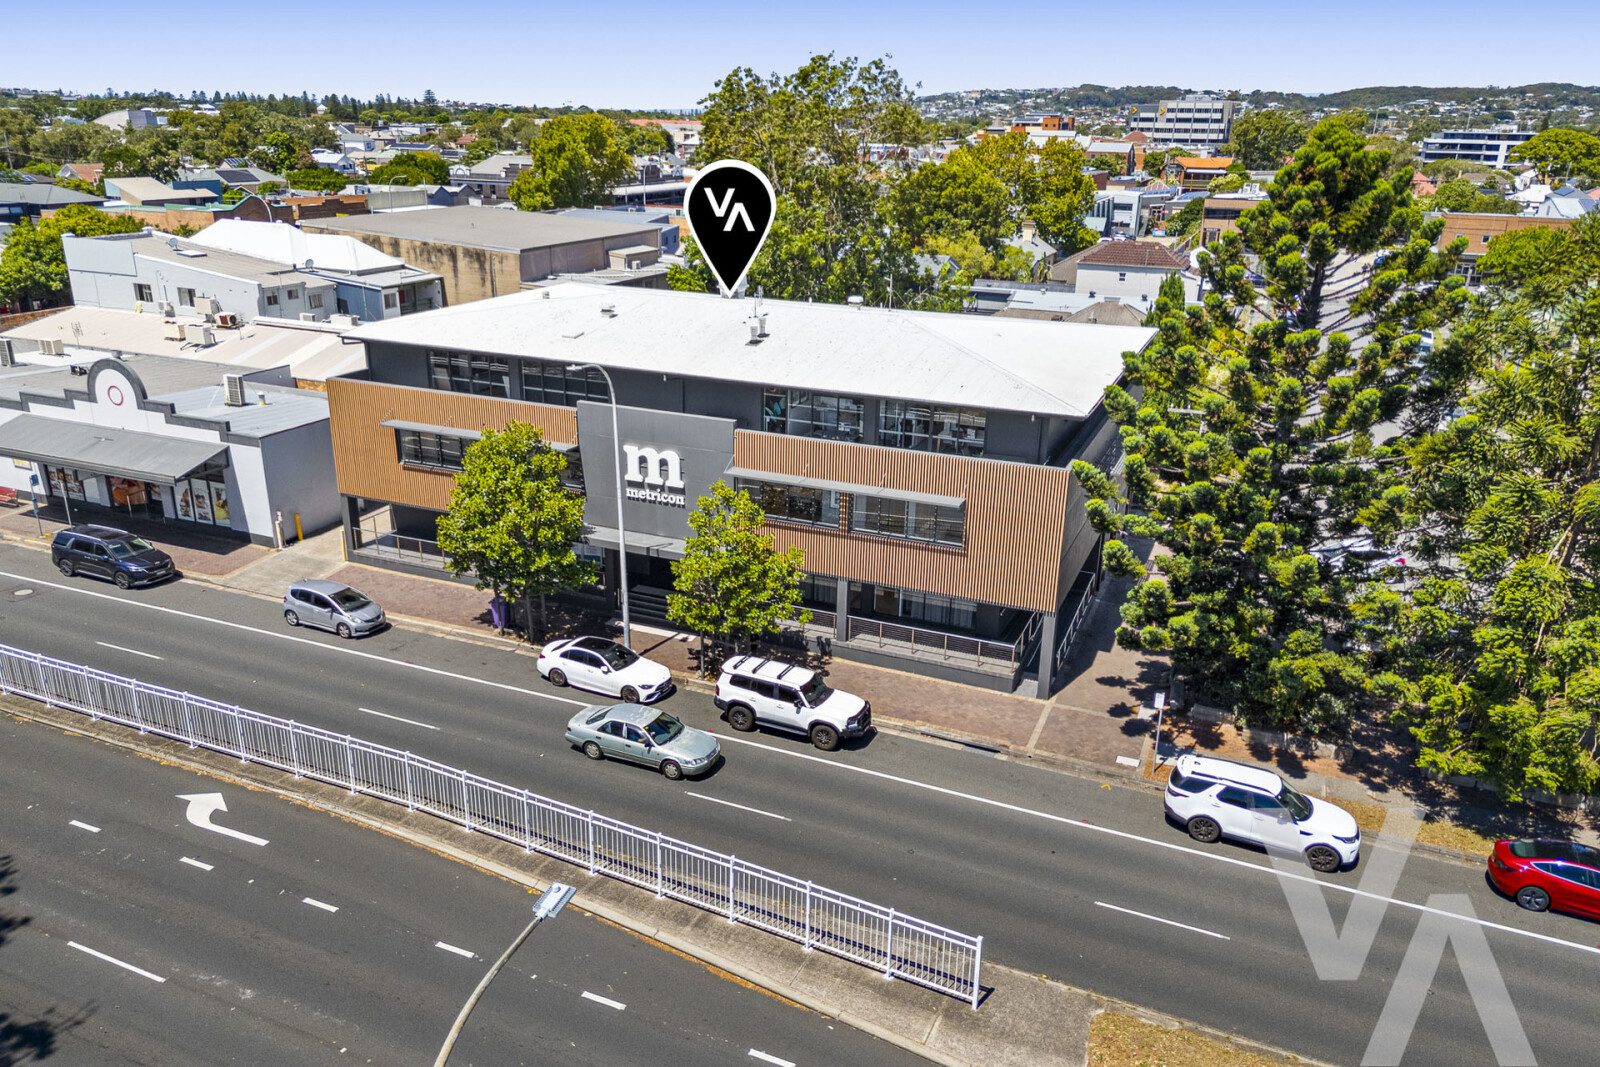
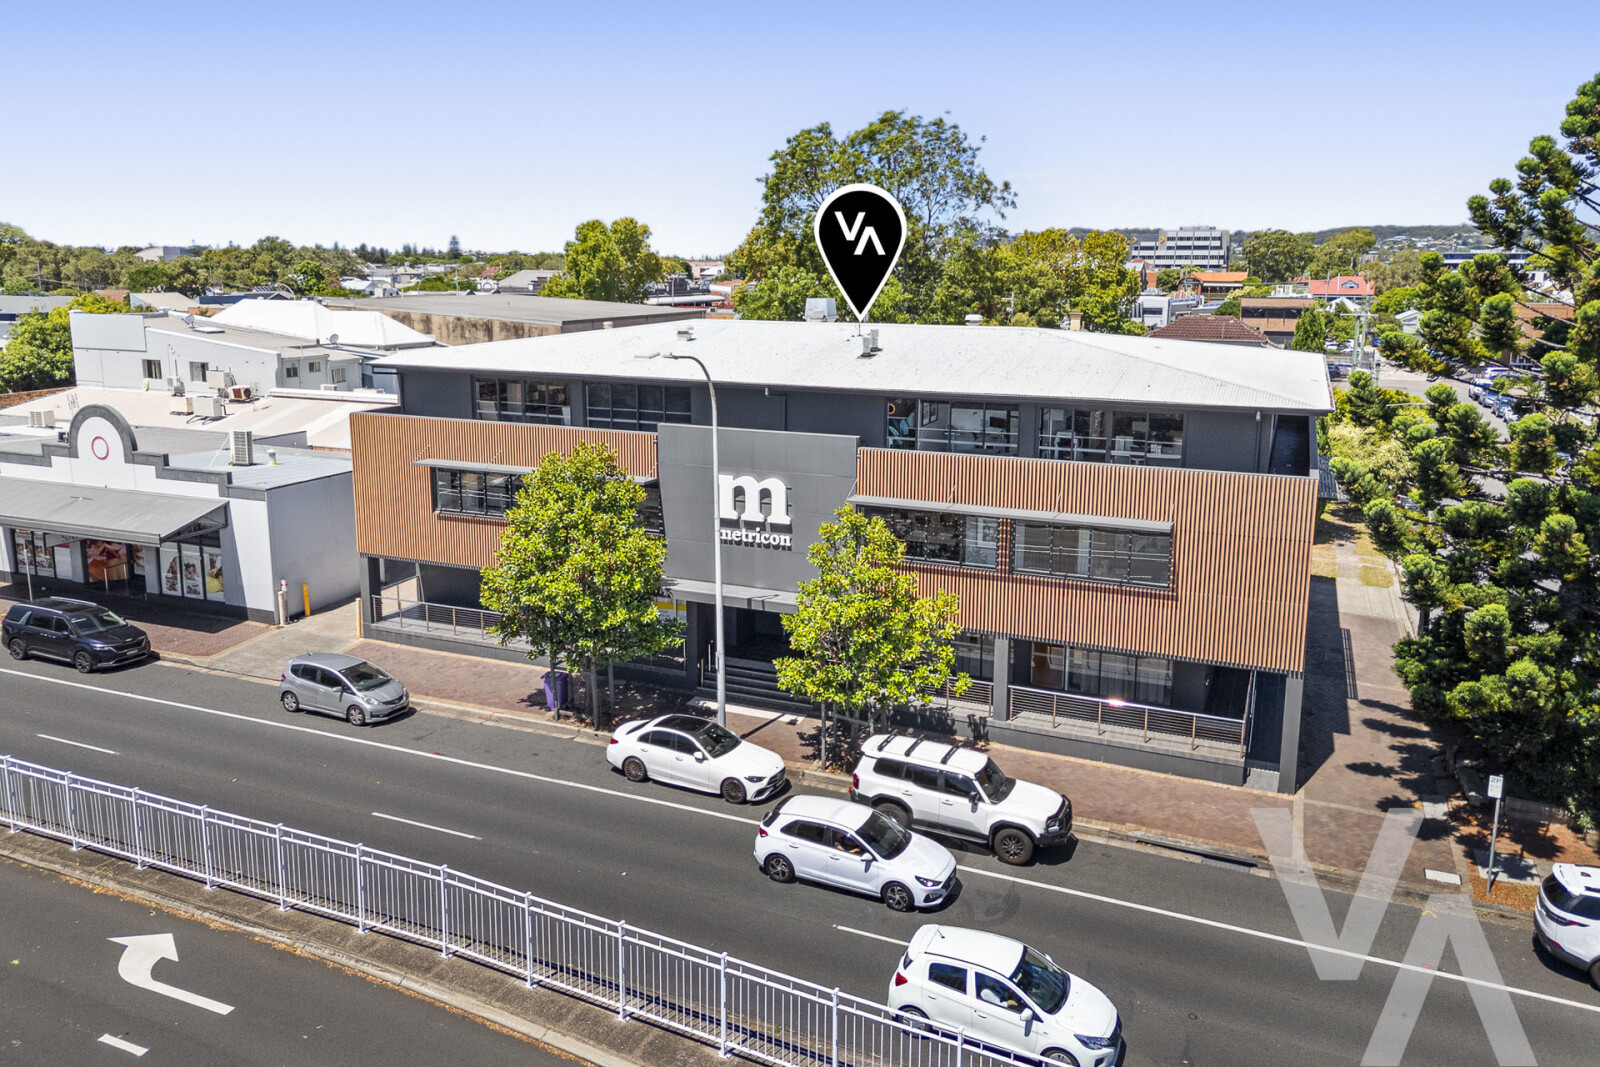
Blue chip commercial asset located on the fringe of Newcastle City in the vibrant cultural hub of Hamilton. This quality four (4) level commercial building is fully occupied and provides a stable secure income with new leases to longstanding major tenant, Metricon and Fit4Life Pilates.
Regional Overview
Newcastle – The Powerhouse of NSW
The Area
Newcastle is situated 160km north of Sydney on the east coast, and is the beating heart of the Hunter region. It serves as a crucial economic hub, featuring the world’s largest coal-exporting harbour. It is known for its blend of industrial history, coastal lifestyle, and emerging cultural scene.
Population
With a population of approximately 177,000 Newcastle is recognised as a metropolitan centre and the second largest city in NSW. With its strategic location near Australia’s largest city of Sydney, Newcastle is considered to be NSW’s next major growth and development centre.
Tourism
As Australia’s second-oldest city (established in 1804), Newcastleboasts a rich heritage alongside a modern, vibrant urban scene.Newcastle and its surrounding shires are key to NSW’s tourismsector attracting over 12.3 million visitors annually with a total output of $3.2b each year.
Investors
Newcastle and the Hunter Region is considered a crucial economic hub and is one of the largest standalone economies in the State, underpinned by a Gross Regional Product (GRP) of approximately $17.35 billion.

| LEGAL DESCRIPTION | Lot 123 in Deposited Plan 1110117 |
| LOCAL GOVERNMENT AREA | Newcastle City Council |
| ZONING | E1 Local Centre |
| LAND AREA |
680sqm |
| NET ANNUAL INCOME | $425,946 |
| NET LETTABLE AREA | 1,094 sqm approx. |
| OUTGOINGS | $67,251 – 100% recoverable |
| SALE PROCESS |
Public Online Auction |
LOCATION
Embedded Map
Address: 27 Donald Street, Hamilton, NSW 2303, Australia
Click here to open this address in Google Maps
THE PROPERTY
The Property
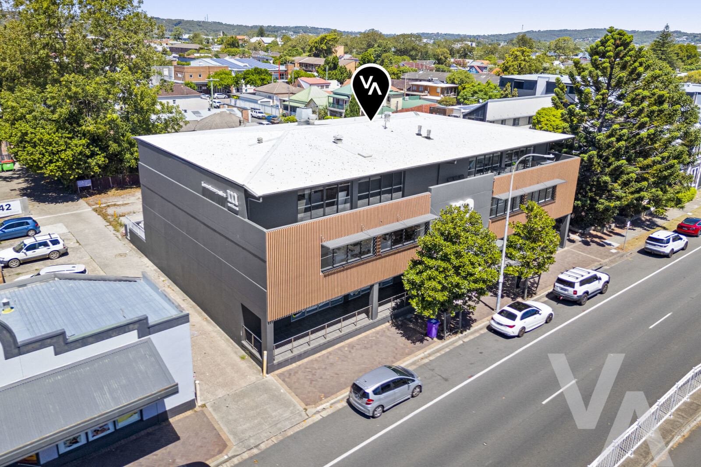
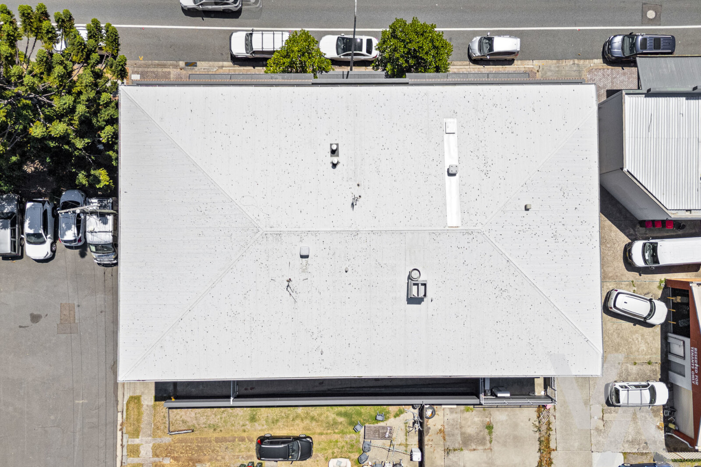
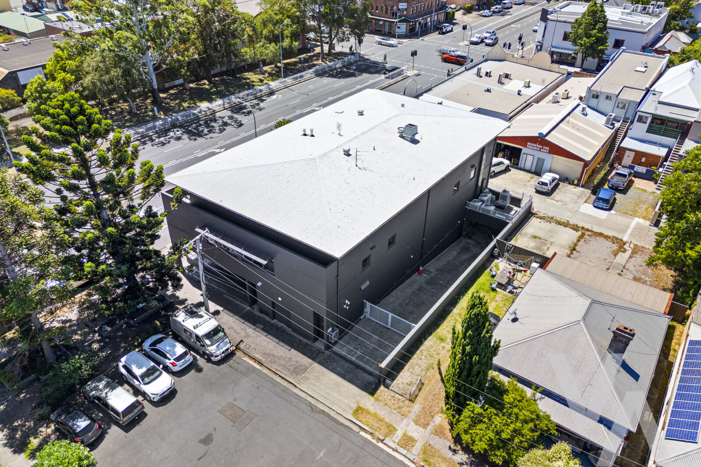
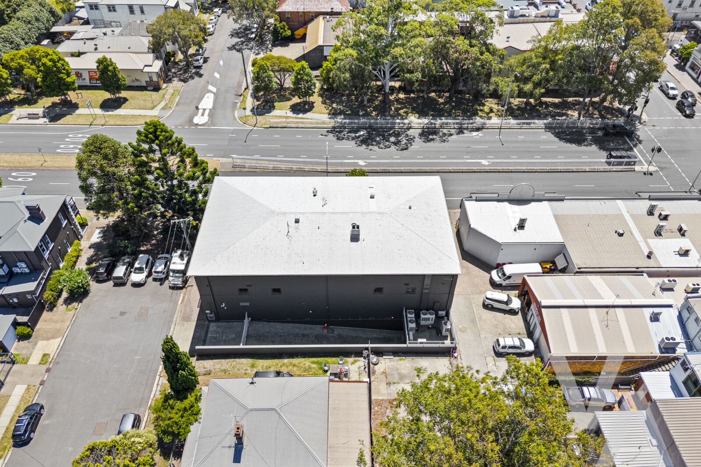
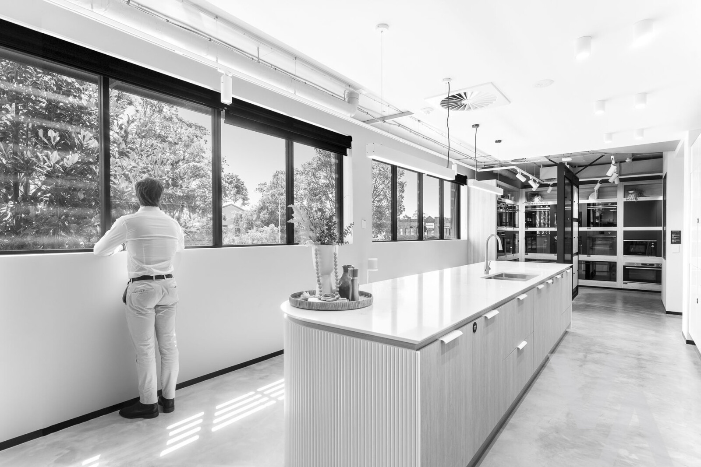
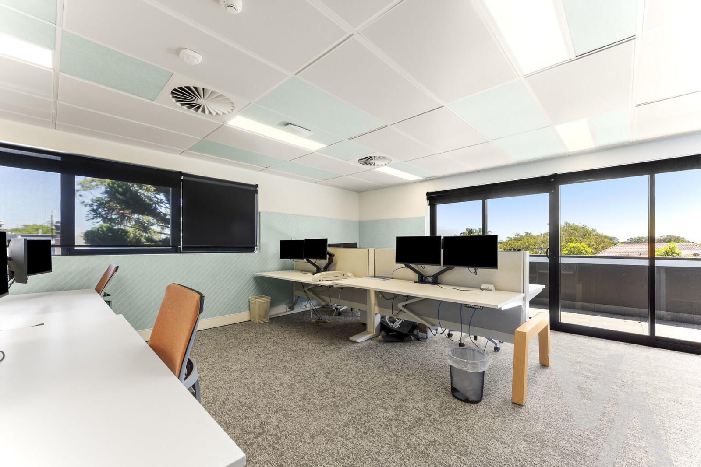
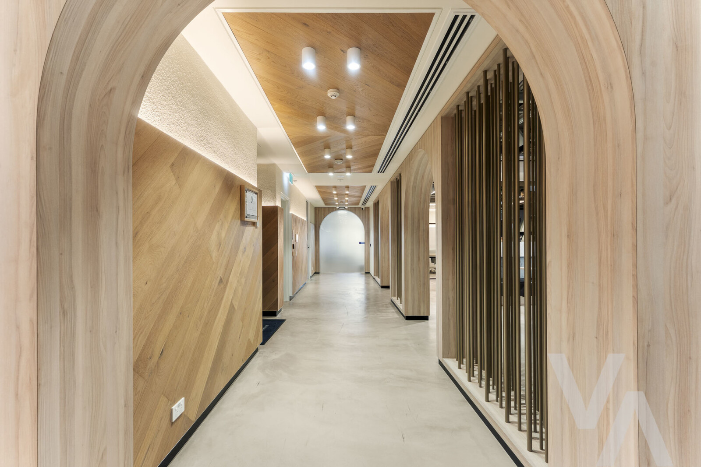
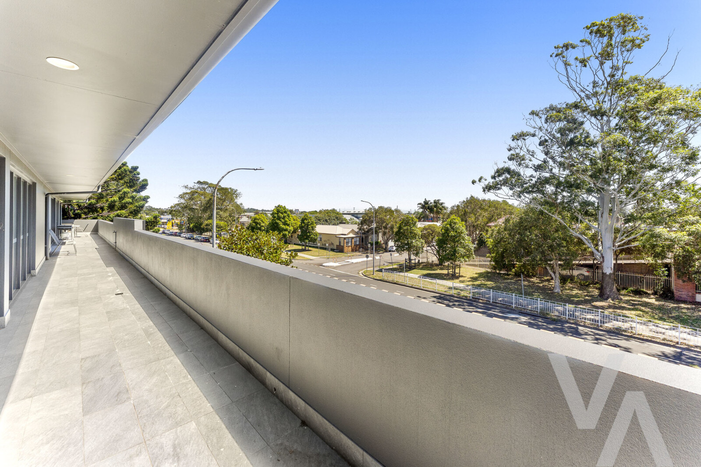
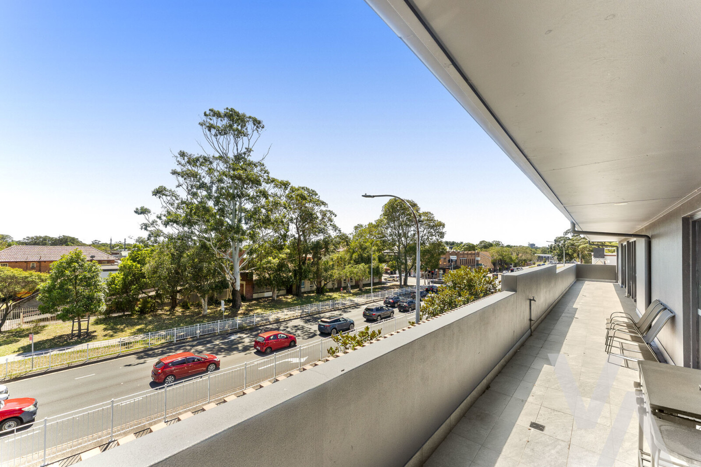
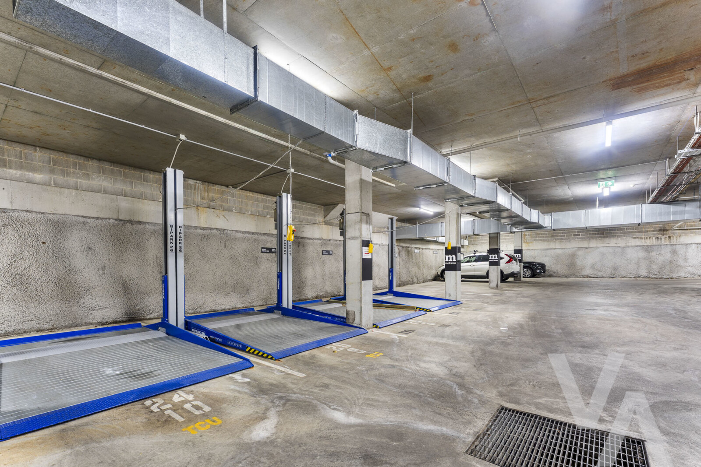
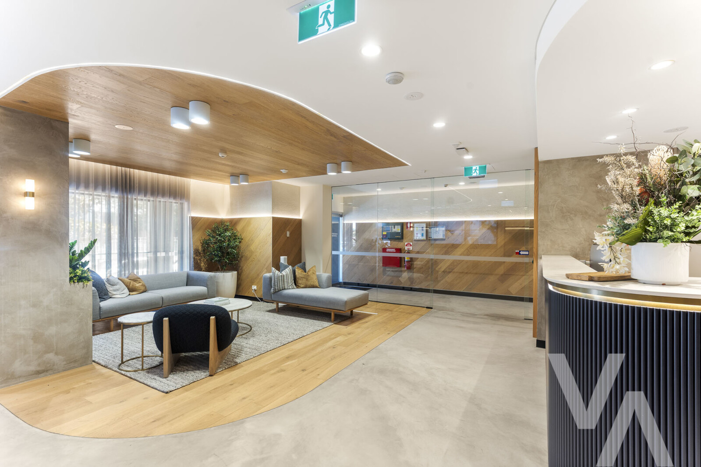
This A-Grade commercial office building is located on the main arterial route (Donald Street) to Newcastle CBD, and is also bordered by Bennett Street (Cul de-sac) which provides entry to the secure undercover carpark area. The building has a wide exposed frontage (30m) and main entry accessible from Donald Street.
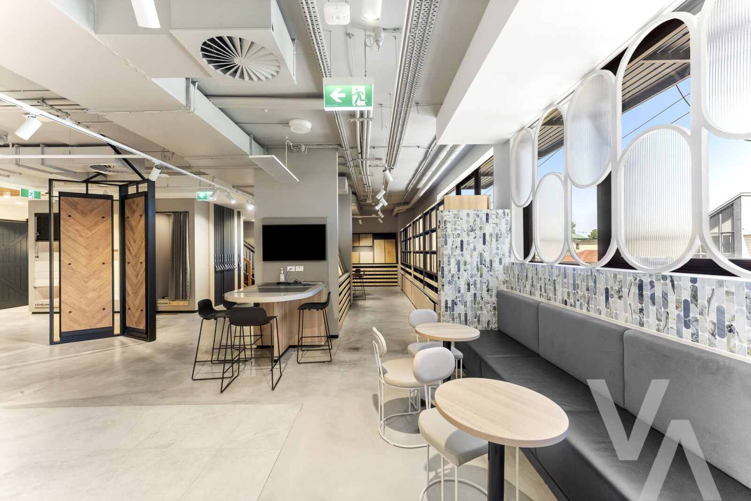
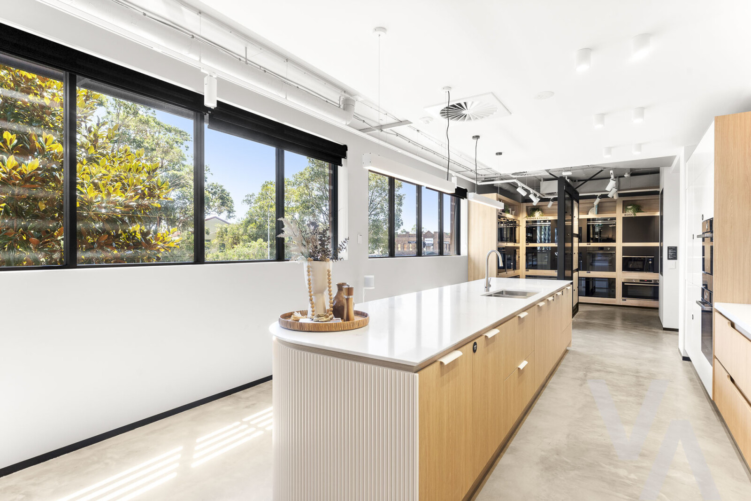
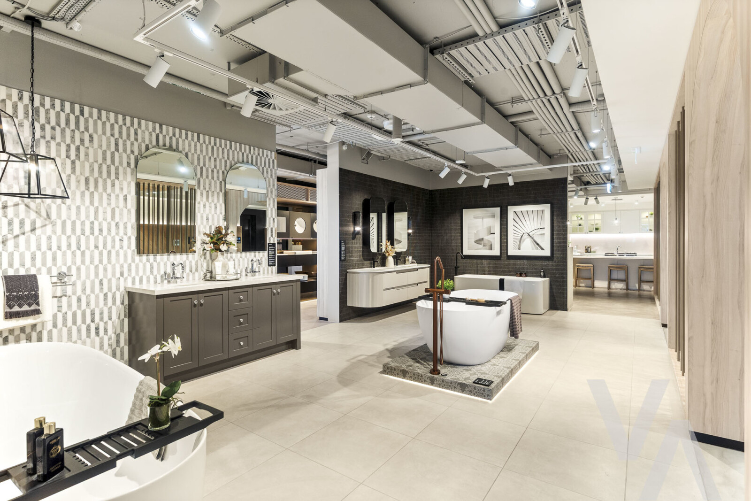
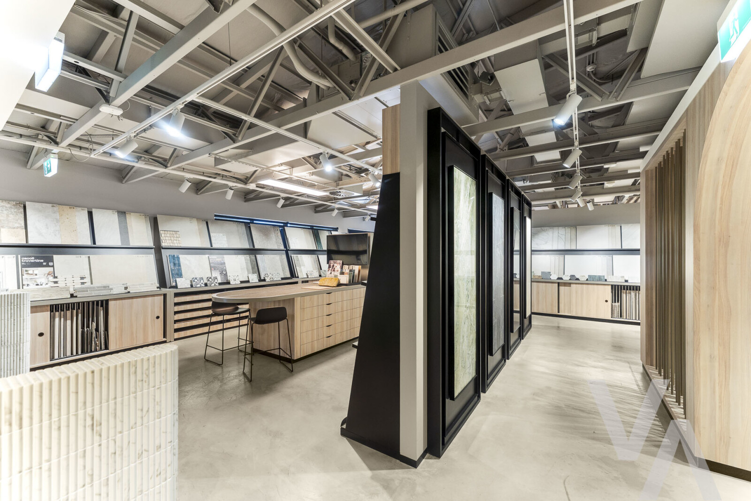
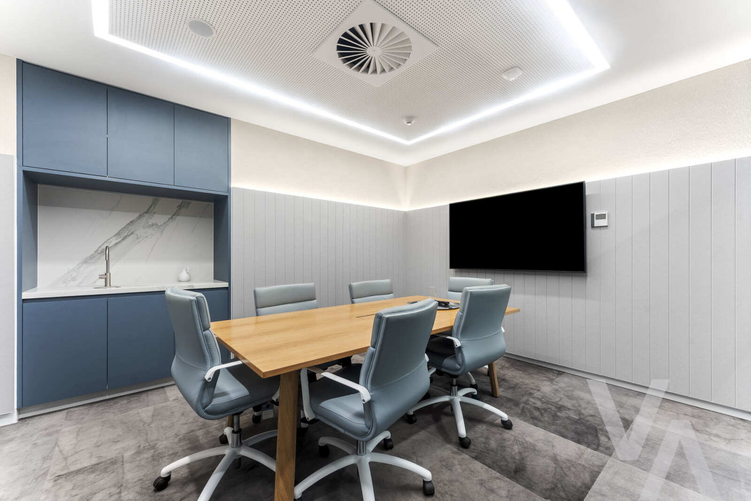
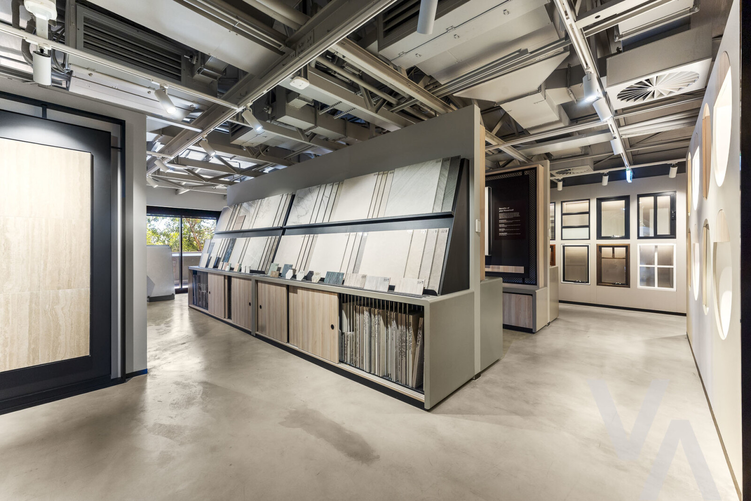
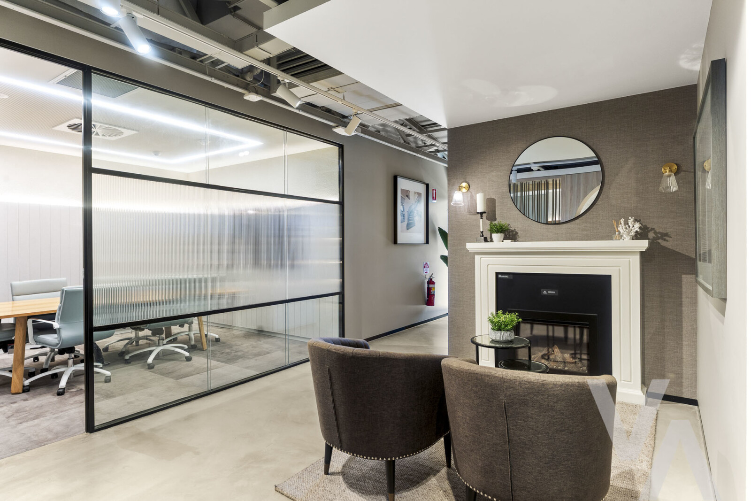
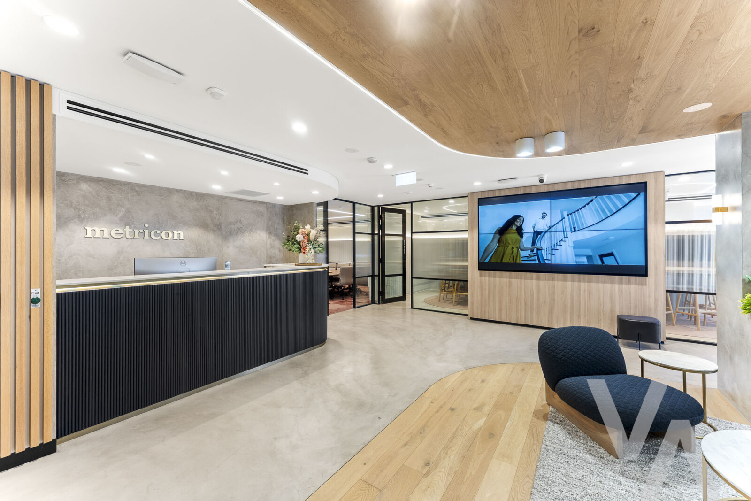
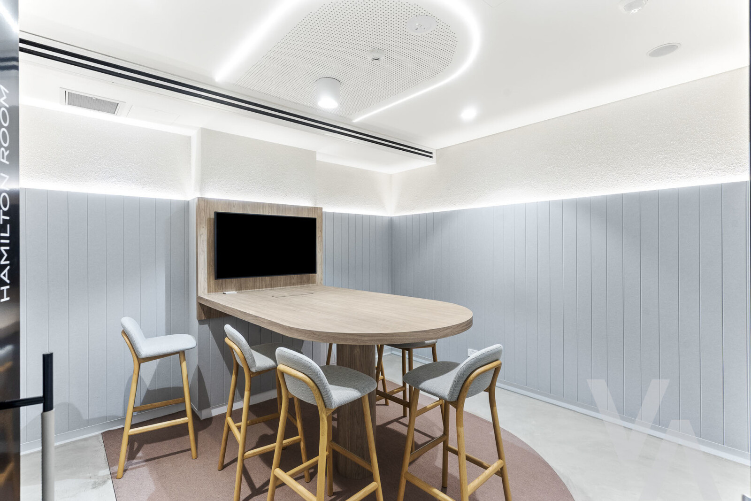
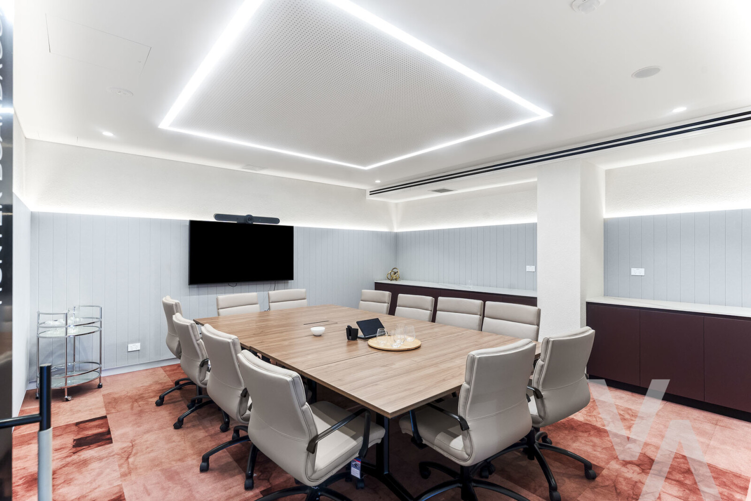
Consisting of 4 levels (including basement level carpark area) the building feature quality internal and external finishes with abundant glazing and outdoor areas complimenting the tenancy areas and maximising staff amenity and providing a most ambient work environment.
Disability access and amenities
- Lift services to all floors including basement carpark
- Secure building access and CCTV monitoring
- Building Fire Safety Services compliant to BCA
- Adaptable floor plates for future tenancy subdivision
- Centralised core services maximizing Net Lettable areas
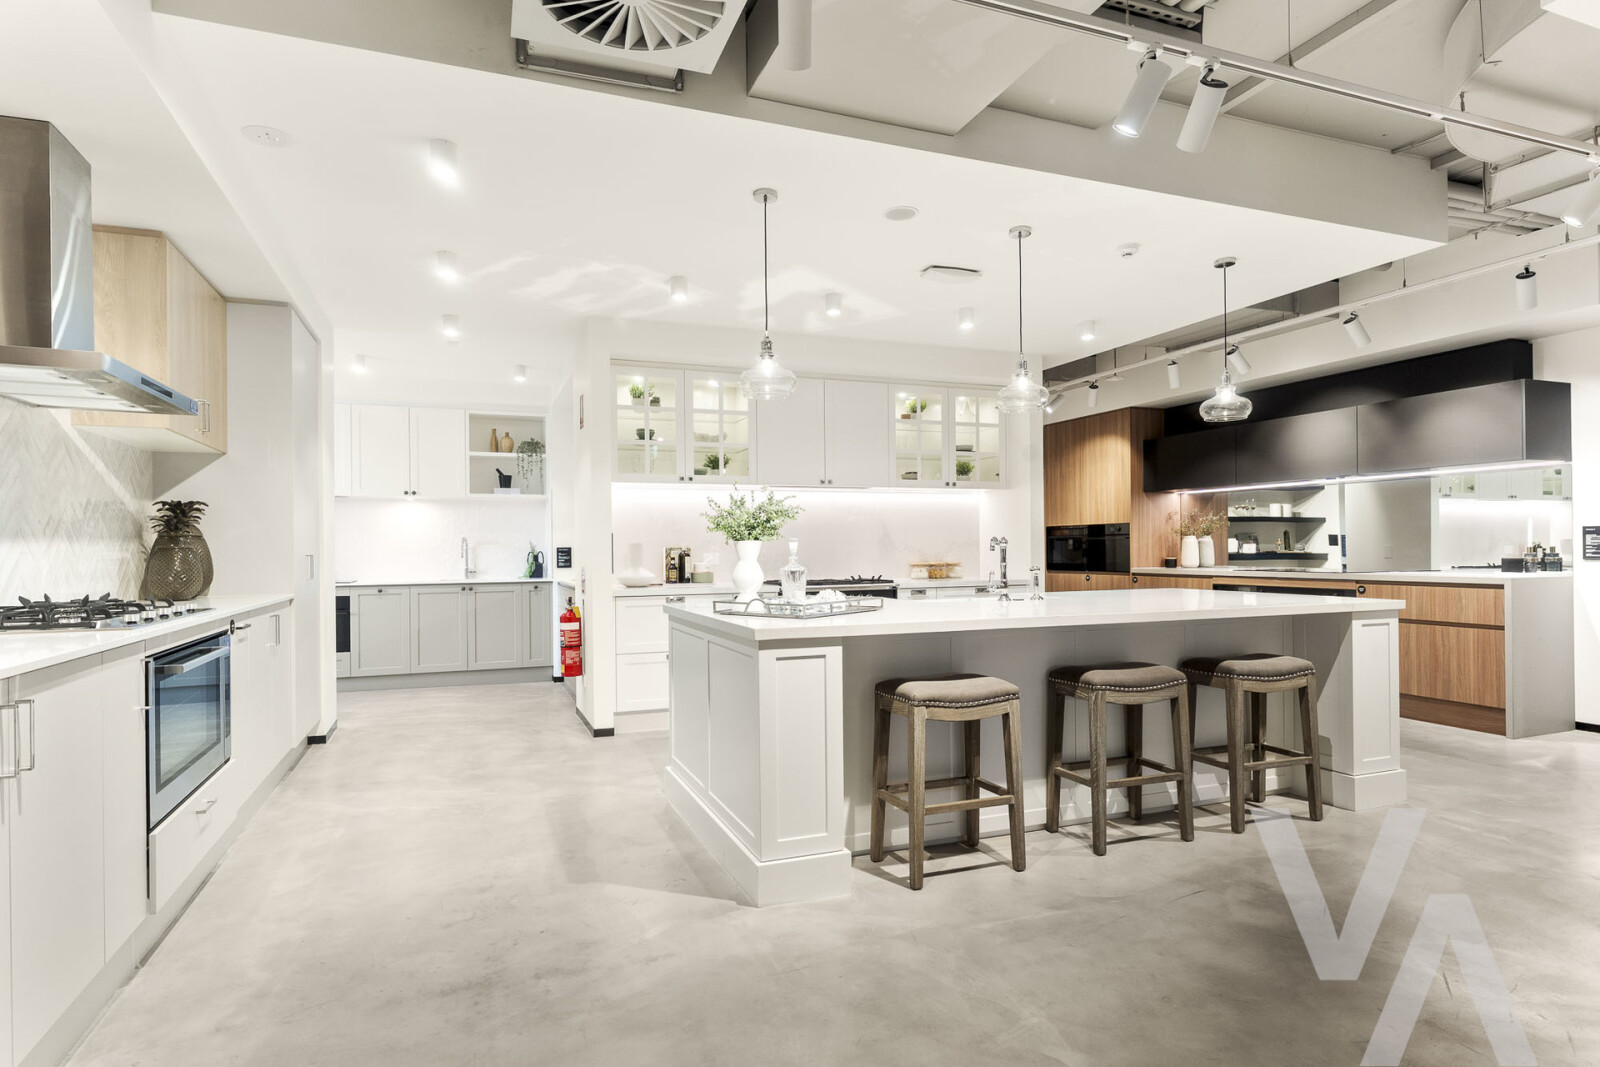
Significant investment has been contributed to the building by longstanding major tenant, Metricon with a capital refurbishment of their leased areas (Part ground floor and levels 1-2) of approx.$4m. This level of investment reflects the commitment by Metricon to not only the property but also their staff and clients as one of the biggest Home builders in the region.
ANNEXURE A: FLOOR PLANS
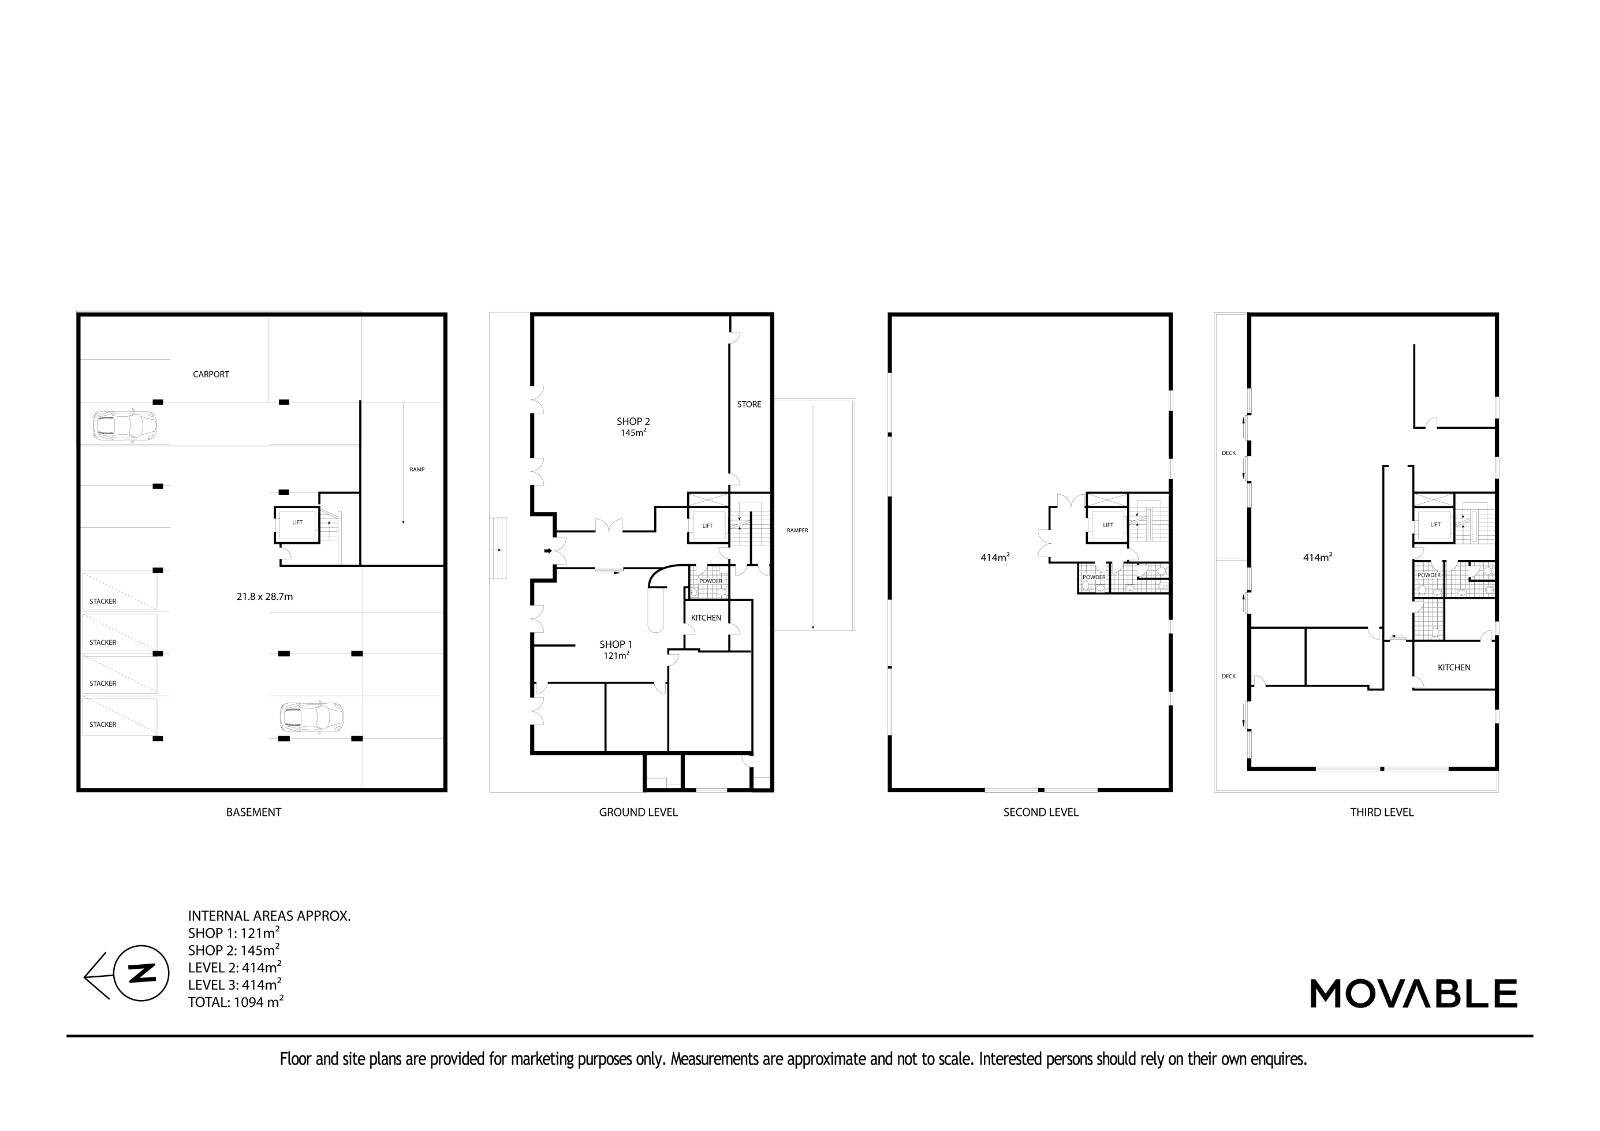
Building Area
| Suite 1 Ground Floor | 121sqm |
| Suite 2 Ground Floor | 145sqm |
|
Level 1 |
414sqm |
|
Level 2 |
414sqm |
|
Total NLA |
1094sqm |
FINANCIAL SUMMARY
Financial Summary
| Metricon | $360,946 ($382 per sqm) |
| Fit4Life Pilates | $65,000 ($445 per sqm) |
| Less non-recoverable outgoings | 0 |
|
TOTAL NET INCOME |
$425,946 |
TENANCY SCHEDULE
Tenancy Profile
The property since its development (2007) has enjoyed a strong level of occupancy and has been home to a number of local businesses together with corporate/ institutional occupants, some of which include-
- Westpac / St George
- Business Banking
- Teachers Credit Union
- Australian Sports Nutrition
The building has continued to serve Newcastle and the surrounding suburbs as a most desirable commercial property in providing a high quality retail/office work environment with high exposure, parking, easy accessibility to public transport, customer and staff amenity, all of which are critical considerations for tenants looking for new or additonal space. These strengths and characteristics that make up 27 Donald Street , Hamilton will only ensure that the property will continue to provide the investor with maximum occupancy at strong commercial rental rates for the life of the building.
The building is currently home to two occupants, namely Metricon - Australia’s No.1 Home Builder for the least decade who is this year celebrating 50 years of helping Australian’s realise their dream in owning their own home. Metricon occupies part of the ground floor and levels 2 and 3 with a total lease area of approx. 948m2.
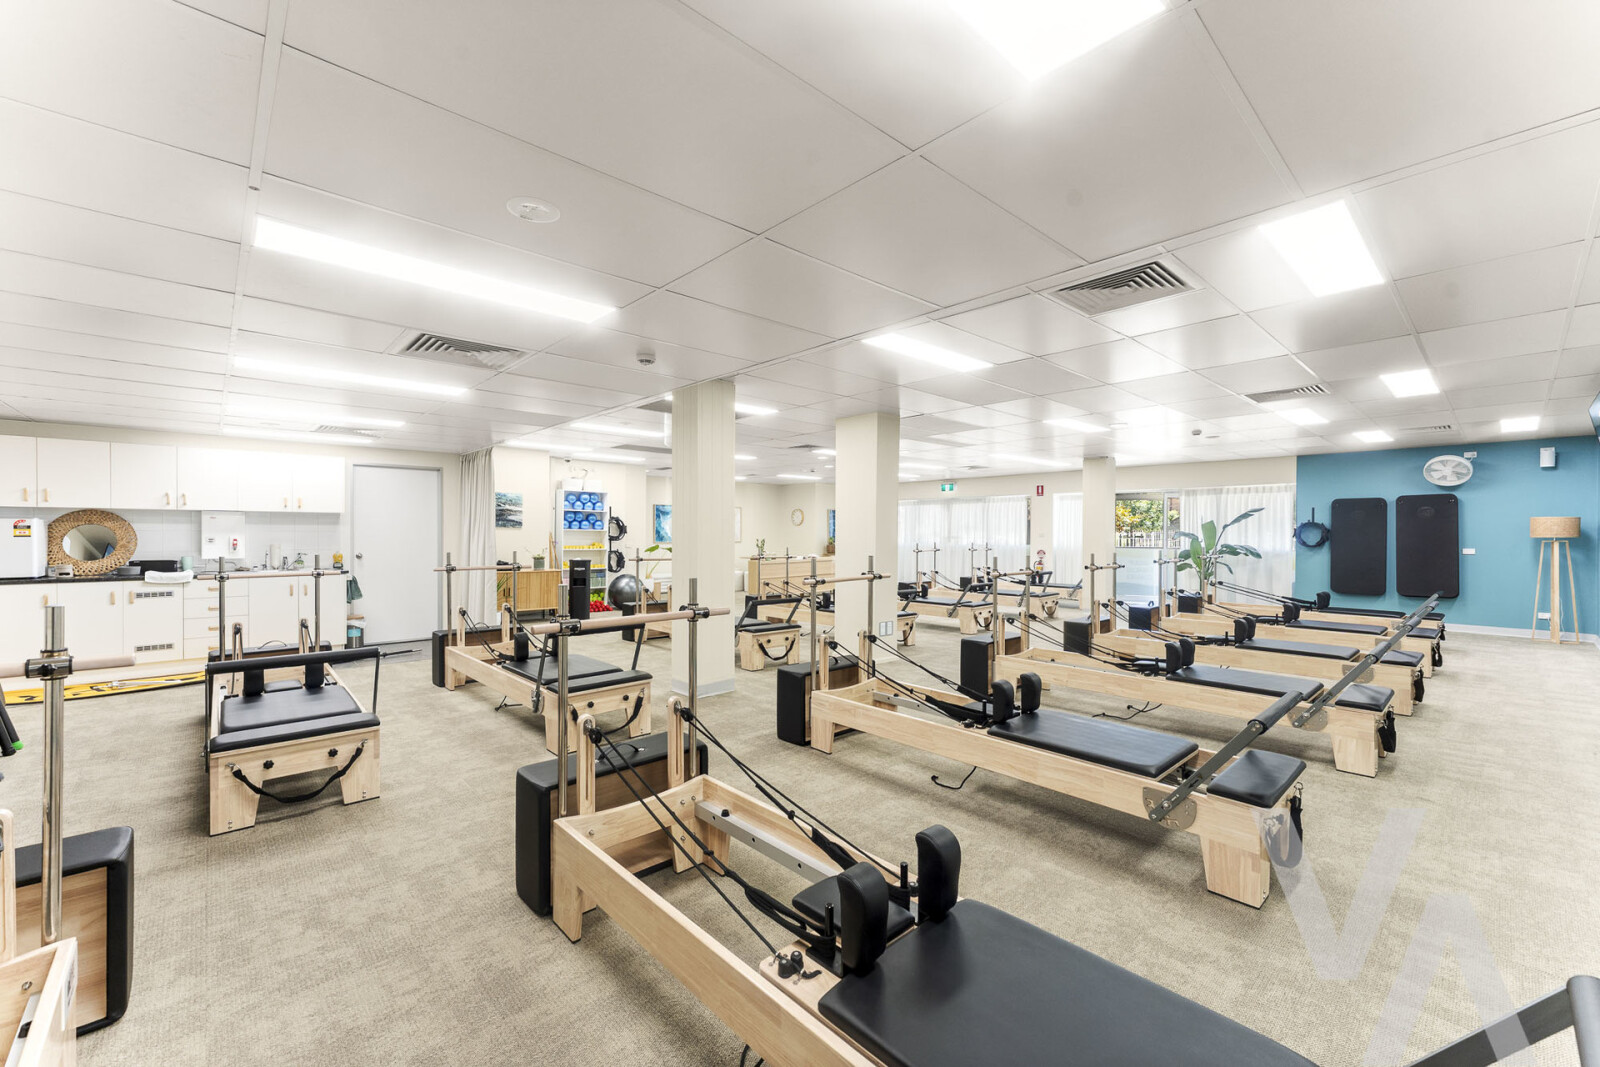
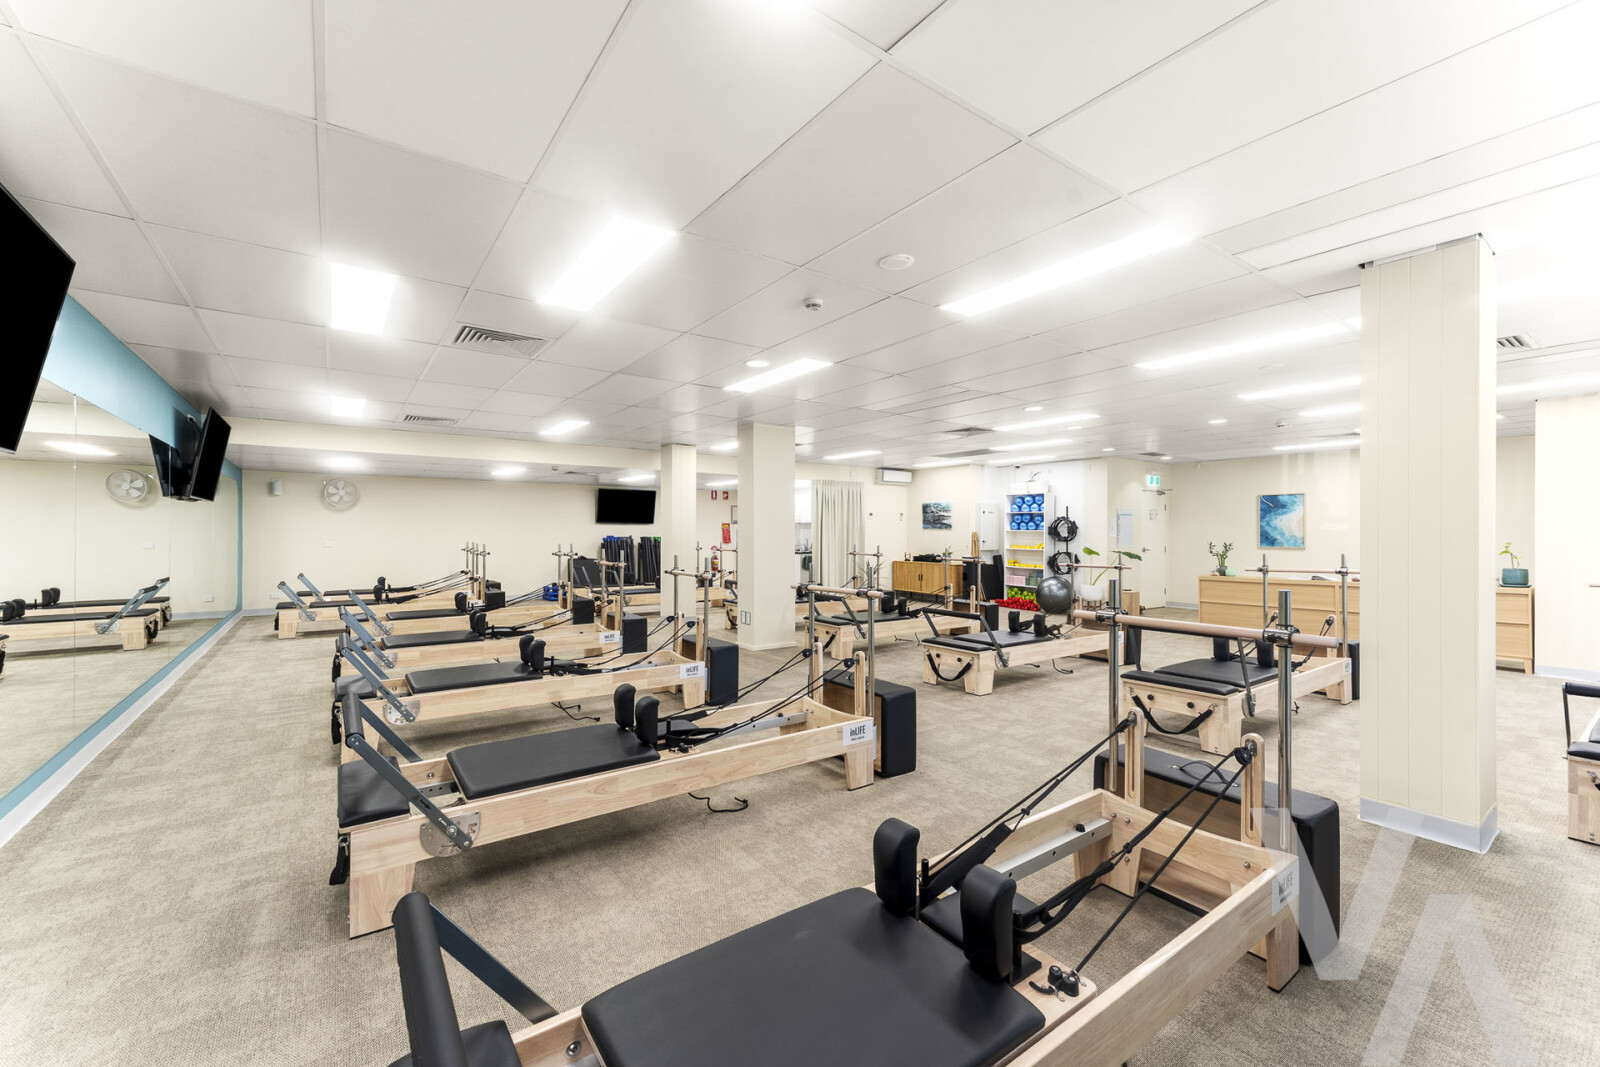
inLIFE Wellness is a health and fitness studio specialising in Reformer Pilates and group fitness classes and occupies the balance of the ground floor with a total lease area of approx. 145.9m2.
TENANCY SCHEDULE
| Lessee | Metricon Homes Pty Ltd |
| Lease Term | 5 years |
| Lease Commencement | 1 April 2026 (original lease commenced 1 April 2021) |
| Lease Expiry | 31 March 2031 |
| Option Term | 5 years |
| Rental Increases | Fixed 2.5% annual increases. Market review at option |
| Security Bond / Bank Guarantee | Bank Guarantee 3 months rent |
| Outgoings Payable | 85% |
TENANCY SCHEDULE
| Lessee | Fit4it4life Pty Ltd |
| Lease Term | 5 years |
| Lease Commencement | 16 August 2025 |
| Lease Expiry | 15 August 2030 |
| Option Term | 3 x 5 years |
| Rental Increases | Fixed 3% annually, Market review at options |
| Security Bond / Bank Guarantee | $20,625 (3 months rent & outgoings & GST) |
| Outgoings Payable | 15% |
OUTGOINGS
| List the estimates of any outgoings to be paid this year | Chargeable | Total Annual Costs $ |
| Administration Costs Audit fees Management fees (For management of Tenancy) |
✓ |
$10,000 |
| Government Charges Land Tax Local government rates and charges Water, sewerage, drainage rates and charges |
✓ ✓ ✓ |
$5,513.00 $17,750 $1,090 |
| Waste Management Costs Sewage disposal and sullage Garbage / waste disposal and removal Grease trap / oil separator expenses |
|
$535 |
|
Insurance |
✓ | $10,780 |
|
Base Building Costs |
✓ ✓ ✓ ✓ |
$720 $4,000 $5,000 $800 |
|
Other Outgoings |
✓ ✓ |
$6,300 ✓ |
| Total of known Outgoings for Entire Property (Estimate Only) These expenses are to be used as a guide only and may not be limited to these items and are based on amounts provided by the owner |
Plus GST |
$63,117.64 |
TOWN PLANNING
KEY DETAILS
| Local Government Area | Newcastle City Council |
| Zoning | E1 Local Centre |
Zone E1 Local Centre
1. Objectives of zone
- To provide a range of retail, business and community uses that serve the needs of people who live in, work in or visit the area.
- To encourage investment in local commercial development that generates employment opportunities and economic growth.
- To enable residential development that contributes to a vibrant and active local centre and is consistent with the Council’s strategic planning for residential development in the area.
- To encourage business, retail, community and other non-residential land uses on the ground floor of buildings.
- To maintain the hierarchy of commercial centres throughout the City of Newcastle, ensuring the scale of development is To provide development that maintains an active street frontage that positively contributes to the safety and vibrancy of the pedestrian environment.
2. Permitted without consent
Environmental protection works; Home occupations
3.Permitted with consent
Amusement centres; Boarding houses; Car parks; Centre-based child care facilities; Commercial premises; Community facilities; Dwelling houses; Entertainment facilities; Environmental facilities; Exhibition homes; Flood mitigation works; Function centres; Home businesses; Home-based child care; Hotel or motel accommodation; Industrial retail outlets; Information and education facilities; Light industries; Local distribution premises; Medical centres; Oyster aquaculture; Passenger transport facilities; Places of public worship; Public administration buildings; Recreation areas; Recreation facilities (indoor); Registered clubs; Respite day care centres; Roads; Service stations; Shop top housing; Signage; Storage premises; Tank-based aquaculture; Tourist and visitor accommodation; Vehicle repairs stations; Veterinary hospitals; Water recreation structures.
4. Prohibited
SALE PROCESS
SALE DETAILS
Public Online Auction
INSPECTIONS
All inspections to be in the company of an authorised Movable agent or representative
LEGAL DETAILS
Mullane & Lindsay Lawyers
Michael McGrath
49287300
michael.mcgrath@mullanelindsay.com.au

Get In Touch
Agent Details

Jason Morris
Commercial | Partner


Enquiry Form
What is your property worth?
Disclosure
This property memorandum has been compiled by MOVABLE for the information of the interested parties to assist them in deciding whether they are sufficiently interested in the property offered for sale to proceed with further investigation of the property. The information does not constitute all or any part of an offer or contract for sale, and is intended as a guide only.
The information contained in the Memorandum has been prepared in good faith. Interested parties should take note however, that any calculations contained in the Memorandum are based on information provided to MOVABLE by outside sources and have not been independently verified by MOVABLE or the vendor. Any projections contained in the Memorandum, therefore, represent best estimates only and may be based on assumptions which, while reasonable, may not be correct.
Interested parties should not rely on any material contained in a brochure or the memorandum as a statement or representation of fact but should satisfy themselves as to its correctness by such independent investigation as they or their legal or financial advisers see fit.
To the extent that this document includes any statement as to a future matter, that statement is provided as an estimate and/or opinion based upon the information known to MOVABLE at the date of preparing this document and assumptions which may be subsequently proven to be incorrect. Neither MOVABLE nor the vendor warrants that such statements are or will be accurate or correct.
MOVABLE provides this document on the condition that, subject to any statutory limitation to do so, each of MOVABLE and the vendor disclaims liability under any cause of action including negligence for any loss arising from reliance upon this document.
This memorandum is provided by MOVABLE or the vendor on a confidential basis to the recipient for recipient’s sole use and is not to be re-supplied or distributed by the recipient to any other person without the prior written consent of MOVABLE or the vendor and neither MOVABLE nor the vendor is liable for any loss arising for such unauthorised use or reliance.
GST
MOVABLE advises that the financial information in this memorandum relating to income, outgoings and the like are provided without reference to the impact of GST, if any. Purchasers must make their own assessment of the impact of GST on the investment, property, lease etc and the returns derived there from after obtaining independent expert advice.
